The previous article explained What is VDA 19 / VDA 19.1. This article tackles the hardest part for manufacturers: How to measure technical cleanliness — and why two laboratories can publish two different numbers on the same component.
Most important principle: VDA 19.1 is not a single “test” but a chain process — specification setting, sample preparation, extraction, membrane filtration, analysis, expression of results. A mistake at any step, the final number is difficult to protect. The following content presents general principles according to VDA 19.1 and ISO 16232:2018; Specific parameters (solvent volume, membrane pore size, particle count threshold) must be compared verbatim to the agreed standards and norms.
1. Process overview
| Step | Content | Open questions to settle first |
| 1 | Define cleanliness requirements and limits | What to measure, on what surface, what criteria? |
| 2 | Sample preparation and blank control | How many components, packaging and shipping? |
| 3 | Particle extraction | Wet or dry extraction, which parameters are fixed? |
| 4 | Membrane filtration | Which membrane filter, how to weigh? |
| 5 | Particle analysis | Count, classify size, determine particle type? |
| 6 | Reporting and evaluation of results | Report according to what, compared to what standard? |
| 7 | Records and reports | Are measurement conditions documented well enough to be reproducible? |
Because the results depend on the entire chain, results can only be compared between two laboratories using the same procedure; If the procedure is different, it must be clearly stated where the difference is.
2. Step 1 — Define requirements and the cleanliness specification
- Detailed scope: Measure the entire part or just the functional area (seal surface, oil chamber, contact area)? This decision changes the numbers a lot.
- Method and solvent: must be recorded in the norms, because the same details but extraction by spraying different from ultrasonic vibration will give different results.
- Target: total particle mass; number of particles in each size class; number of metal particles; Classified by particle type.
- Threshold: deduced by the customer and supplier from function, clearance, voltage and usage conditions — there are no universal limits for all components.
- How to standardize: by detail, by surface area or by volume — must match the format that the norm is using.
- Sampling: Number of parts in a sample, which batch/shift/machine to take and how often.
If there is no norm, the measurement only has a relative comparison value (for example, comparing before – after changing the cleaning process), it cannot be concluded as satisfactory or unsatisfactory.
3. Step 2 — Sample preparation and blank control
This is the most overlooked step, and also the biggest source of error:
- Blank value: measure the “dirtiness of the procedure itself” — solvents, tools, vessels, room air. The blank value must be a large enough distance smaller than the sample result, otherwise you are measuring the background and not the details.
- Sample packaging: The material is clean, sealed, does not produce particles due to friction; Do not use reusable packaging. Attached is a label with component code, date, time and condition upon receipt.
- Human: In the laboratory, gloves, masks, and clean gowns are required — fibers from clothing, hair, and paper are common sources of contamination.
- Environment: work on a table with clean air flow or in a controlled area; Sampling equipment must be cleaned and inspected.
- Control sample: There should be reference details or saved samples to distinguish process errors from product errors when results are abnormal.
4. Step 3 — Extracting particles from the component
The goal is to remove particles from the part surface into a medium to be measured — liquid or gas. Commonly used groups of methods:
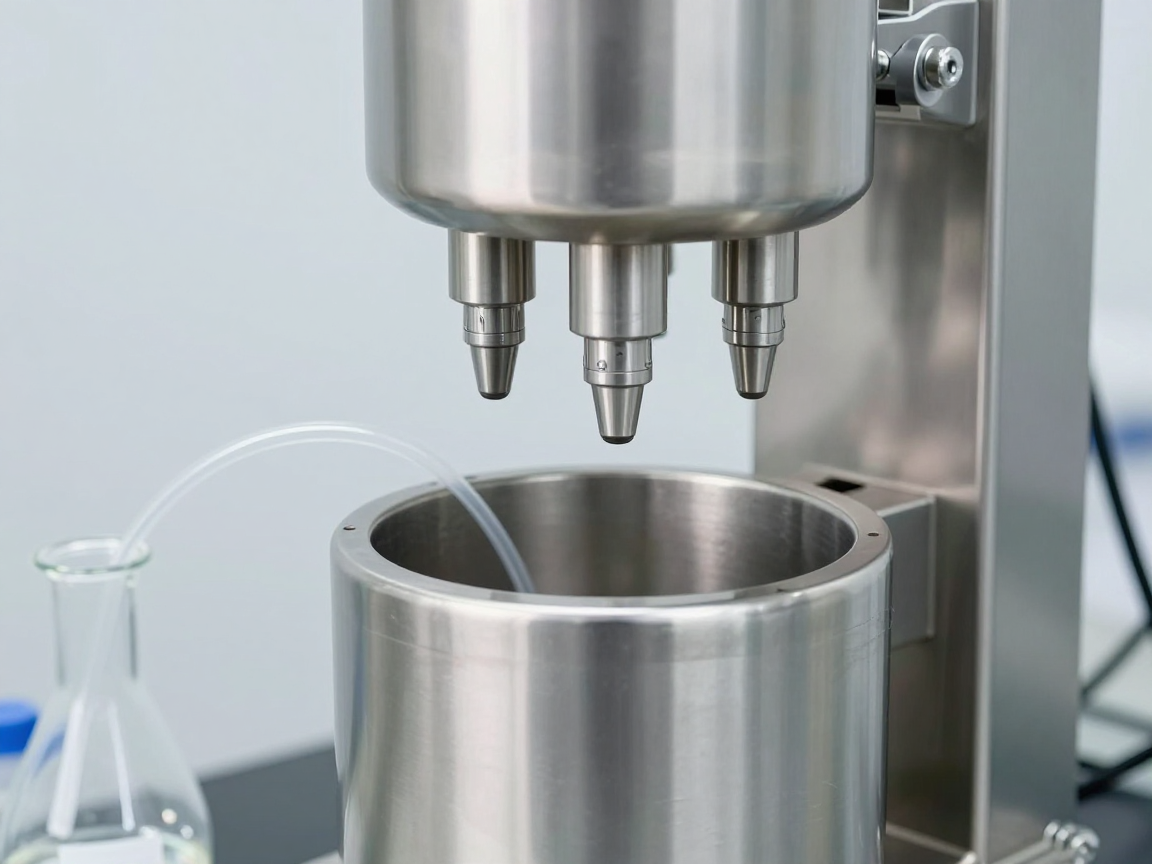
- Wet extraction: pressurized liquid spray directed at the surface to be tested; pouring or rinsing over parts; ultrasonic vibration in liquid tank; soak and stir; Pressure extraction for closed channels inside the part.
- Dry extraction: Use air flow to blow over or through the part and then collect particles on the filter membrane — suitable for parts that cannot withstand solvents, parts in the form of air ducts or connectors; This is the group of methods added in the February 2026 revision.
- How to choose: based on detailed geometry (seams, internal cavities, planes), materials, hard-to-reach surfaces and hazardous particle locations in actual use.
- Parameters must be fixed: ray direction and distance, pressure, time, solvent volume and temperature, number of iterations. Changing a parameter changes the result.
Two opposing mistakes to avoid: under-extraction (too few particles collected, an artificially clean-looking result) and over-extraction (the protective layer peels off and new particles are generated). A reasonable process is one that most closely simulates how particles are entrained and moved under real working conditions.
5. Step 4 — Membrane filtration
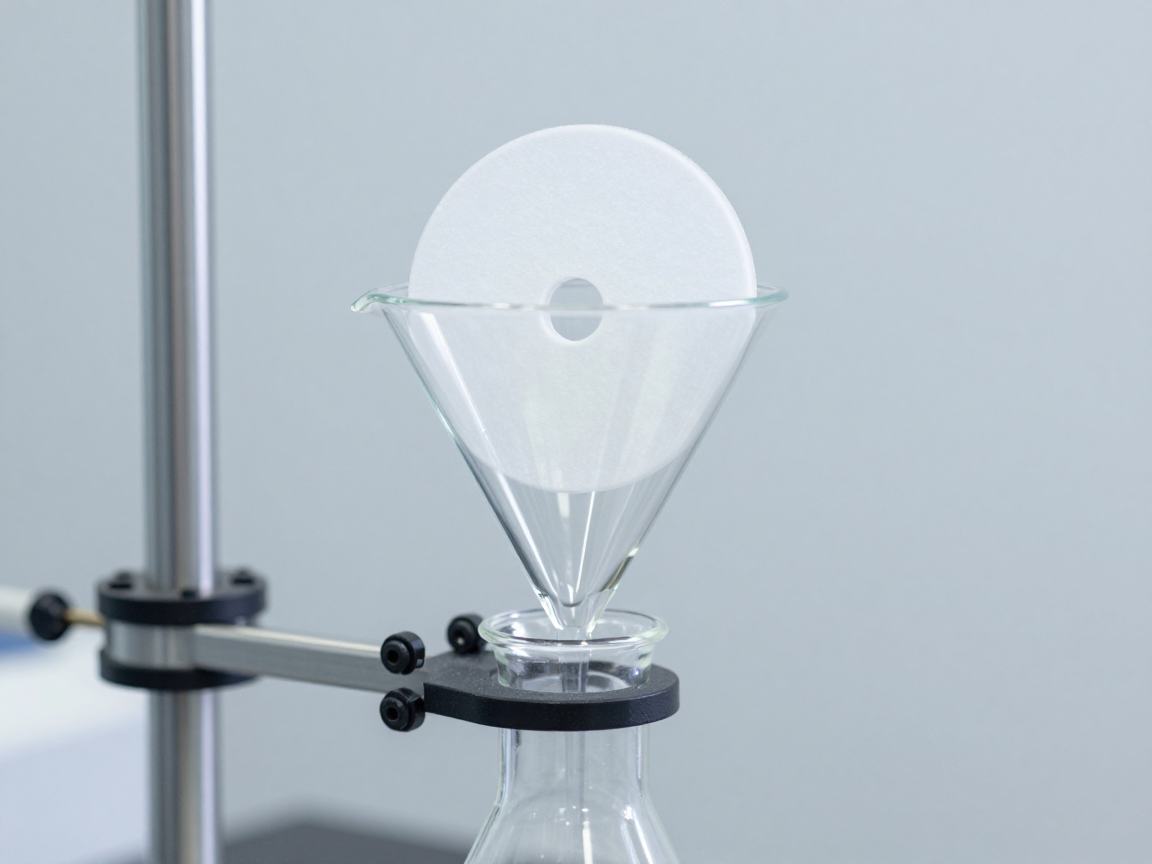
- The entire extract is passed through a filter membrane; Particles are retained on the membrane surface. The membrane must have a pore size small enough compared to the smallest particle layer to be analyzed, otherwise the most dangerous particle group will be “lost”.
- Rinse the tank and pipeline to avoid retaining particles along the way; Too strong a suction force can pull the particle through the membrane.
- Weight scale: Weigh the membrane before and after filtration on a microbalance, under controlled conditions (stabilization time, humidity, same procedure).
- Effects of solvents: Volatile solvents can leave a residue on the membrane and be miscalculated as particle mass — this is why the blank value for the entire process, including the solvent, must be measured.
- Preserving the membrane after filtration: Place in a sealed box to prevent further dust from settling before scanning and counting.
6. Step 5 — Particle analysis
Once the membrane filter is in place, analysis answers three questions: How much, what size, what type.
- How much: particle mass (from membrane balance difference) — general indicator but does not distinguish between particle nature.
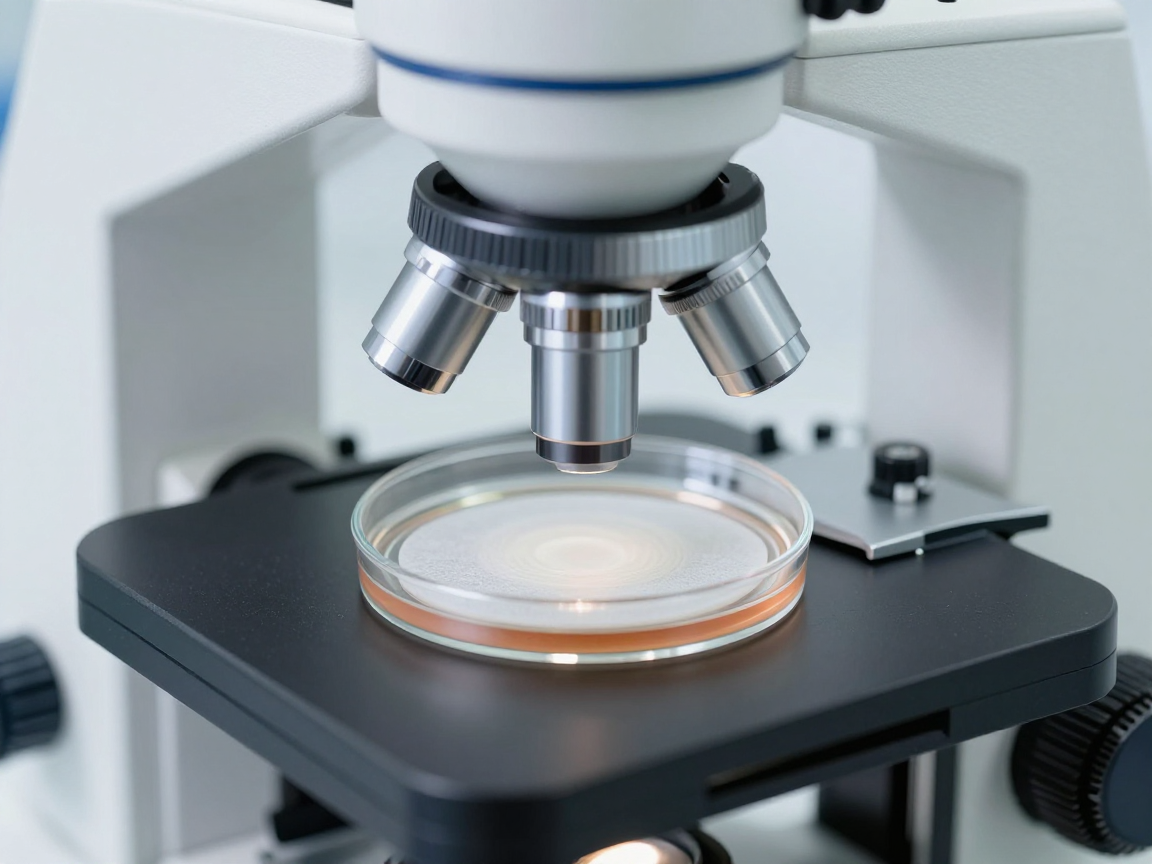
- Which size: Count and classify particles according to size range using an optical microscope, often combined with image analysis to increase repeatability.
- What type: Distinguish between metallic particles, non-metallic particles and fibers. When you need to make a firm conclusion about the material, use SEM/EDX — VDA 19.1 February 2026 requires uniform material classes for standard analysis, so that every laboratory classifies “metals – minerals – fibers” the same.
- Particles smaller than 50 µm: higher resolution is needed, counting errors increase and the risk of particle loss when preparing larger samples — version 2026 describes this more closely because small particle groups are risky with high-density electrons.
The technical meaning is very different: of the same mass, lint can clog the path and metal particles can cause short circuits — so just a total mass number is often not enough to draw a conclusion.
7. Step 6 — Reporting and evaluating results
- Presentation according to standards: according to the agreed standards and standardized form (according to details, surface area or volume). Changing standardized units is the most common way to compare results.
- Subtract the blank value: Reported results must clearly state what the baseline value is and whether it has been corrected or not.
- Pass/fail rating: only makes sense when compared to the norm of that component itself. There is no universal “pass” threshold.
- Uncertainty: Detection limits, weighing errors, particle counting errors, and sample representativeness must all be stated; “no particle detected” just means below the detection limit.
- Abnormal results: repeat or expand the number of samples before concluding on the lot; Compare control samples to eliminate process errors.
8. Why the 2026 edition stresses process monitoring
Final inspection only detects problems when the product is finished. The new revision shifts the focus to process monitoring — tracking cleanliness with data right at the point of particle generation. Groups of activities are often deployed in parallel:
- Background and environmental controls: blank values of measuring process, compressed air quality, assembly area, cleaning equipment.
- Periodically check representative details right at the line, instead of just checking at the end.
- Check arrival of goods from the supplier, compare the norms in the contract and drawings.
- Reference details: Periodically challenge the part with known contamination levels to test the capabilities of the test procedure itself.
- Analyze when problems occur: Returns, repeat errors that are difficult to explain — trace the source of particles along the chain of people, equipment, materials, environment, methods.
9. Common mistakes
- Compare the results of two laboratories with different extraction procedures and conclude that one is wrong.
- Do not measure or report baseline values, causing the results to reflect the dirtiness of the measurement process.
- Packaging, transporting or manipulating samples results in additional particle contamination; Only use a single sample to draw conclusions for the whole batch.
- Compare two standardized results in different units, or compare the total mass with the particle count norm.
10. Choosing a test laboratory: what to ask
- What is the extraction procedure, with a written description and according to which VDA 19.1 / ISO 16232 version?
- What type of filter is used and what is the smallest particle size threshold that can be counted?
- How is the blank value measured, and is it corrected for the reported results?
- Is there particle type analysis (SEM/EDX) when needed, and what classification method is applied?
- What is the scope of laboratory capacity accredited (if ISO/IEC 17025 accredited)?
- Does the report include sufficient measurement conditions, number of details, sample packaging and extraction parameters for reproducibility?
Enterprises should attach drawings/norms and ask the laboratory to confirm in writing: what process will be used, what will be standardized, and what is the blank value.
11. Frequently asked questions
Is one sample a single component or several?
Depending on the level. Testing a single component yields results for that component; Combining multiple parts into one sample helps evaluate batch trends but does not indicate which parts are dirty. There are two different ways to answer two questions, so it must be finalized before sending the form.
Is cleanliness testing destructive?
Extraction is not intended to destroy the part, but the part gets wet, may change the surface or be contaminated with solvents, so it is usually not returned to production. With expensive parts, it is necessary to agree in advance who will bear the sample costs.
Does “no particles detected” mean the component is perfectly clean?
Are not. The results are always linked to the detection limits of the procedure: filter type, smallest size count threshold, blank value. Below those levels, measurements are inconclusive.
12. Conclusion
Measuring technical cleanliness is a chain process, not a test. Three points determine the quality of the result: clear specifications, a fixed and documented extraction, and blank value control.
Regarding trends, VDA 19.1 February 2026 adds dry extraction, more closely describes testing for particles smaller than 50 µm and standardizes SEM/EDX analysis, while pushing process monitoring to a central role. The practical direction for businesses is to move from “checking to respond”. Control particle sources right during the production process.
References
- VDA QMC — Volume 19.1: Inspection of Technical Cleanliness, 3rd revision, February 2026.
- ISO 16232:2018 — Road vehicles — Cleanliness of components and systems.
- ZVEI — instructions Technische Sauberkeit in der Elektrotechnik.
- CleanControlling GmbH — technical documentation on cleanliness monitoring and methods (VDA 19.1 version 2026).
- Fraunhofer Institute IPA (Stuttgart) — thematic document on technical cleanliness (TecSa).
Related articles
- What Is VDA 19? VDA 19.1, VDA 19.2 and ISO 16232:2018 in Technical Cleanliness Testing
- Pass/Fail Criteria After Environmental Testing and Interim Functional Checks
- What is IEC 60068? Structure of the Environmental Testing Standard Set and How to Read Test Codes
- Two Laboratories, Two Different Results: Why?
- Cross Section in Automotive and Medical Devices: How the Requirements Differ
Talk to us
Disclaimer
This article is an interpretive content compiled by us; not legal advice. We do not have the original VDA 19.1 / ISO 16232, so the article is based on public sources listed in the “Referencess” section; Specific technical specifications must compare verbatim with standards and norms agreed with the customer.
See more: Copyright Policy & Disclaimer by ticforall.com.